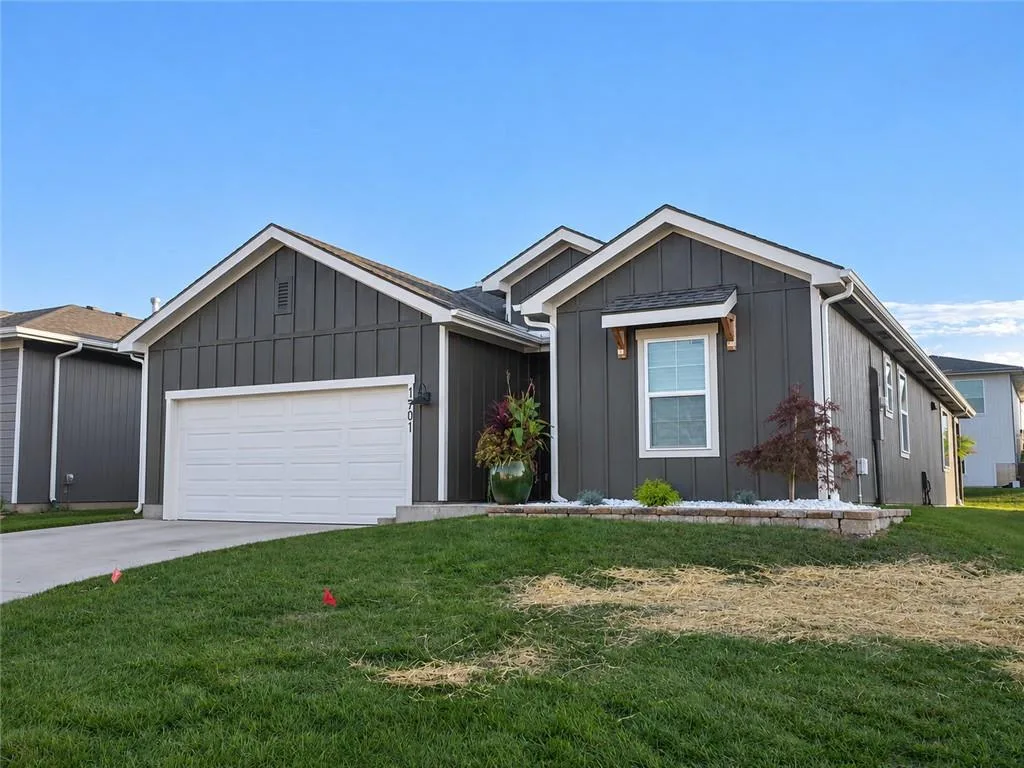
1701 NW 105th Terrace Kansas City, MO 64155
$415,000 · 4 beds · 2 baths · 1,781 sq ft · 2-car garage · Built 2025
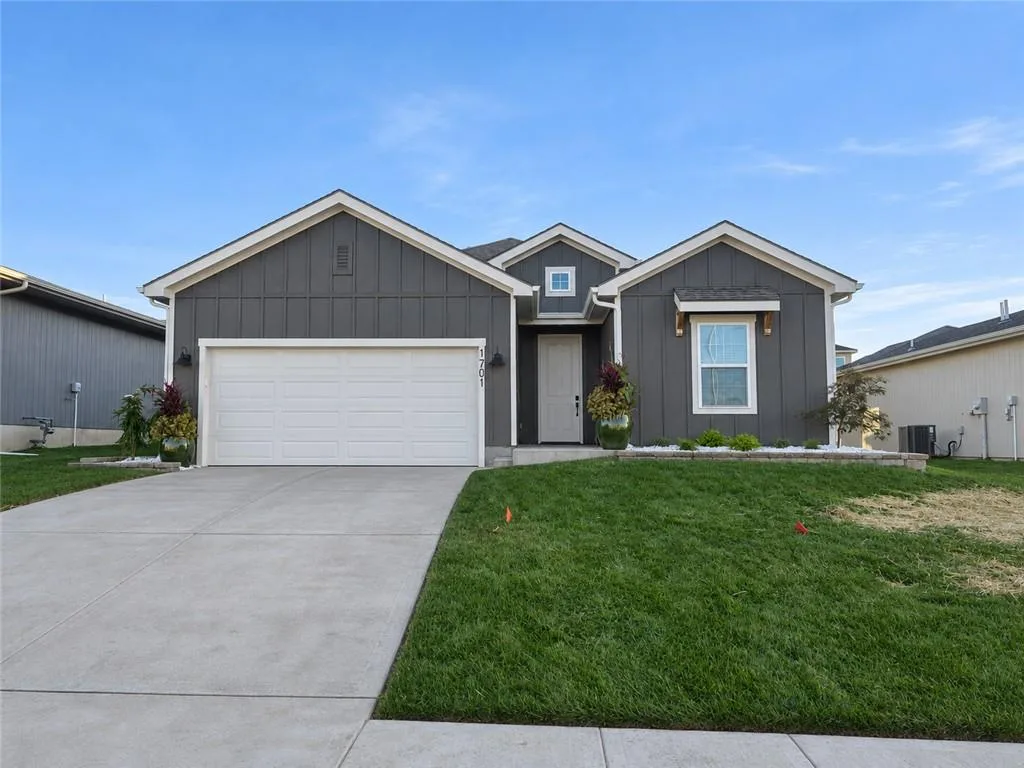
This 2025-built single-story villa in Cadence Villas in the Kansas City Northland comes with professionally installed landscaping, an in-ground irrigation system, and an added covered patio already completed by the owner. The listing goes active November 13, 2026.
Or call 816-533-3100
Owner-Added Upgrades
Three upgrades beyond the builder standard were completed by the current owner, so this home is ready to enjoy from day one.
Professionally Installed Landscaping
The landscaping was professionally installed by the current owner, finishing the yard with a planted, polished look from the start.
In-Ground Irrigation System
An in-ground irrigation system installed by the current owner keeps the landscaping watered and easier to maintain.
Added Covered Patio
A covered patio was added beyond the builder standard by the current owner, extending the outdoor living space for year-round use.
Ask Jason and Jana about the full list of improvements completed by the owner.
Property Photo Gallery
Browse 9 photos of this coming-soon single-story ranch in Cadence Villas. Click any photo to view it full size, and contact Jason and Jana to schedule a tour.
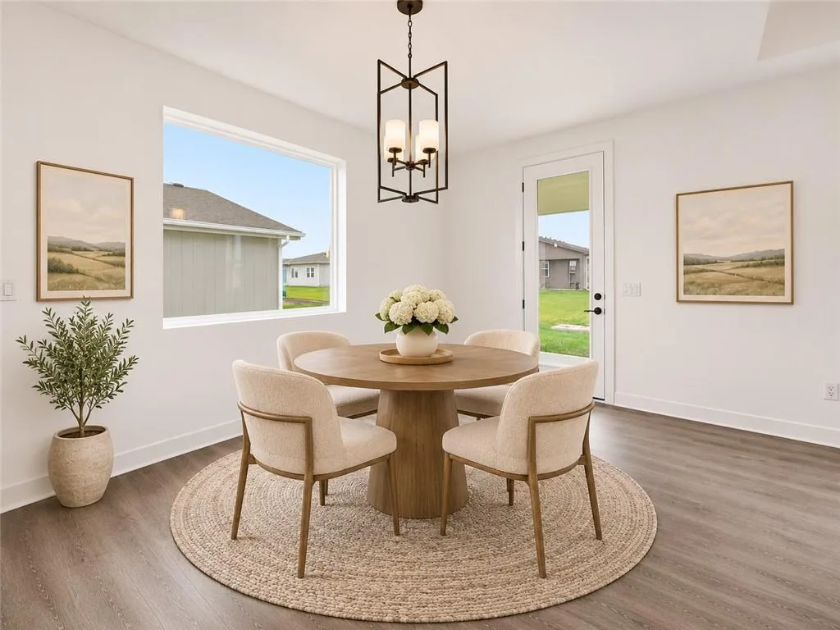
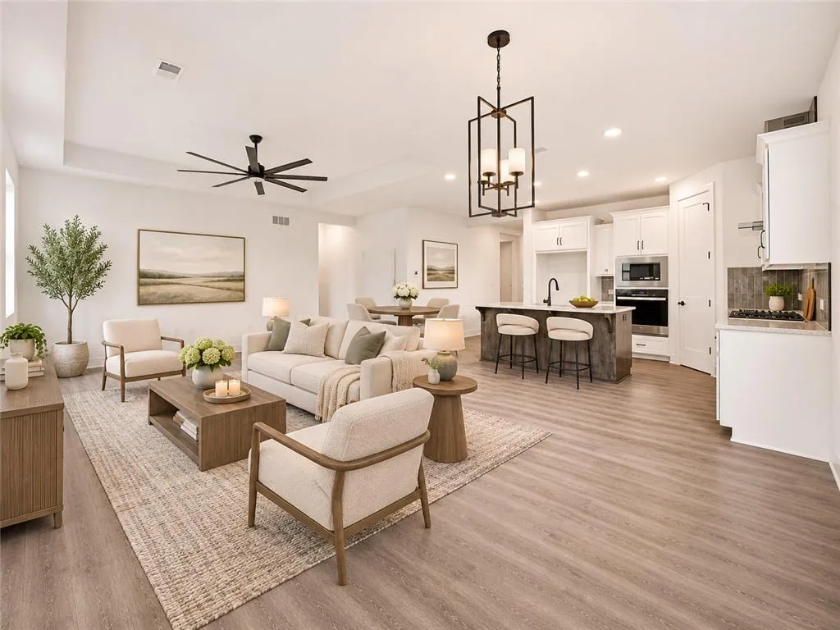
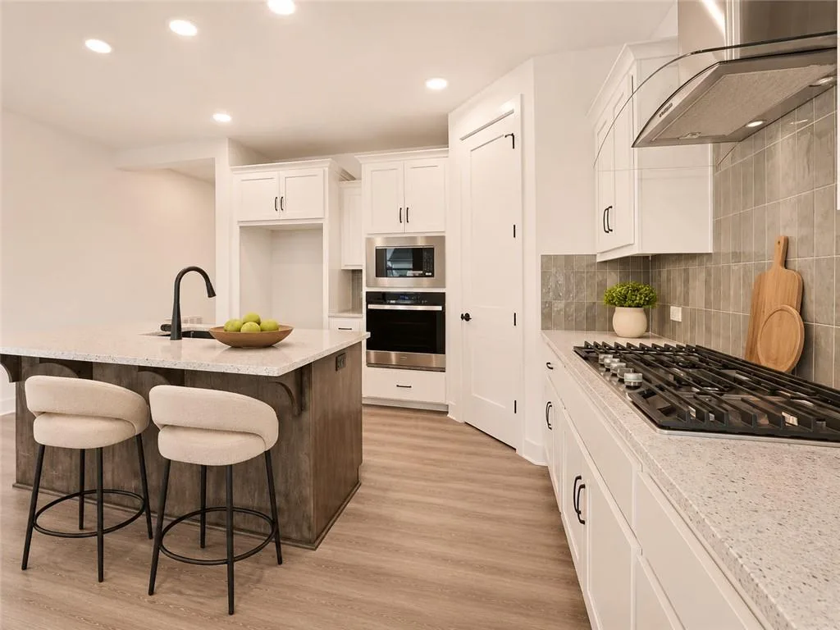
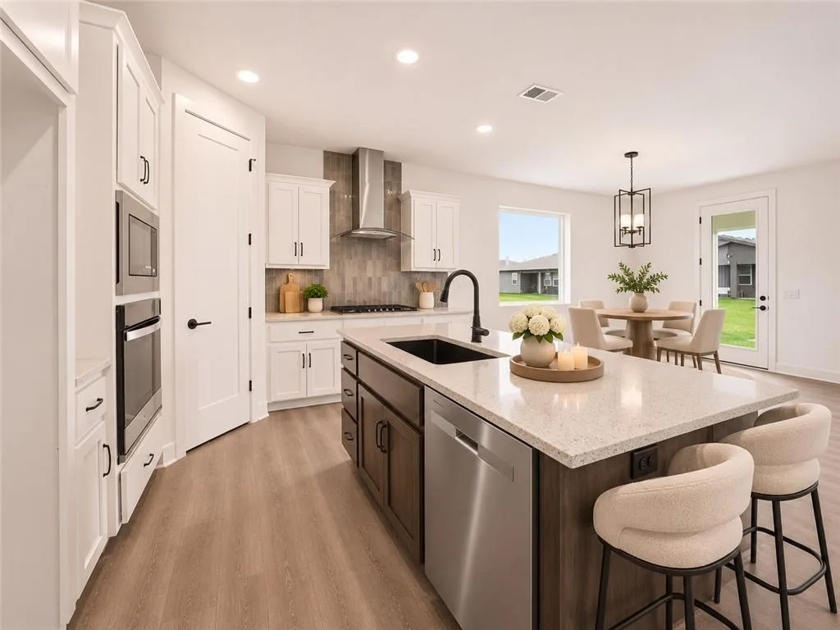
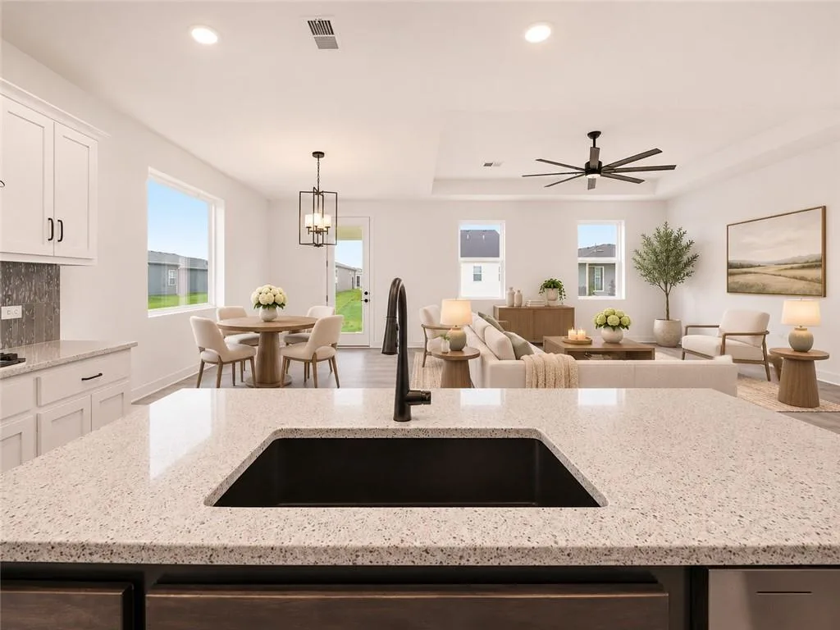
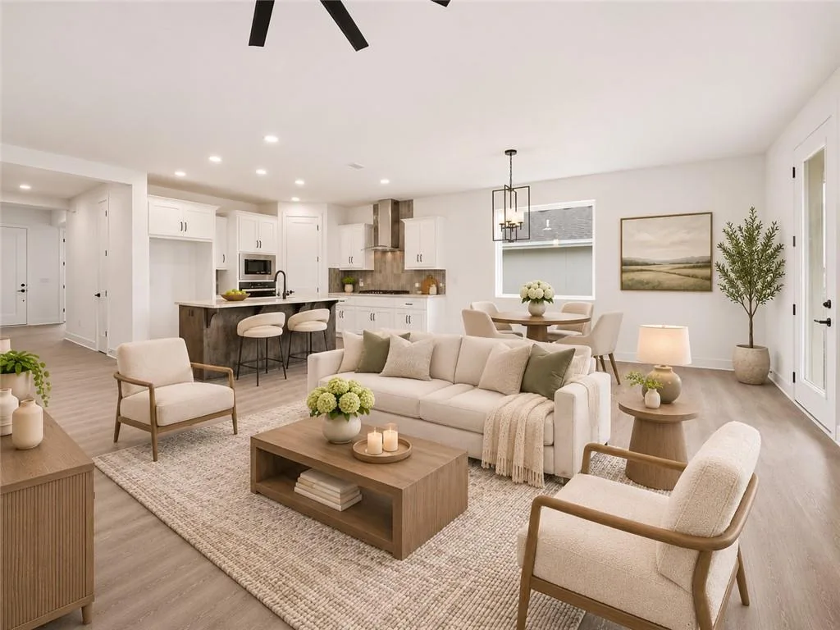
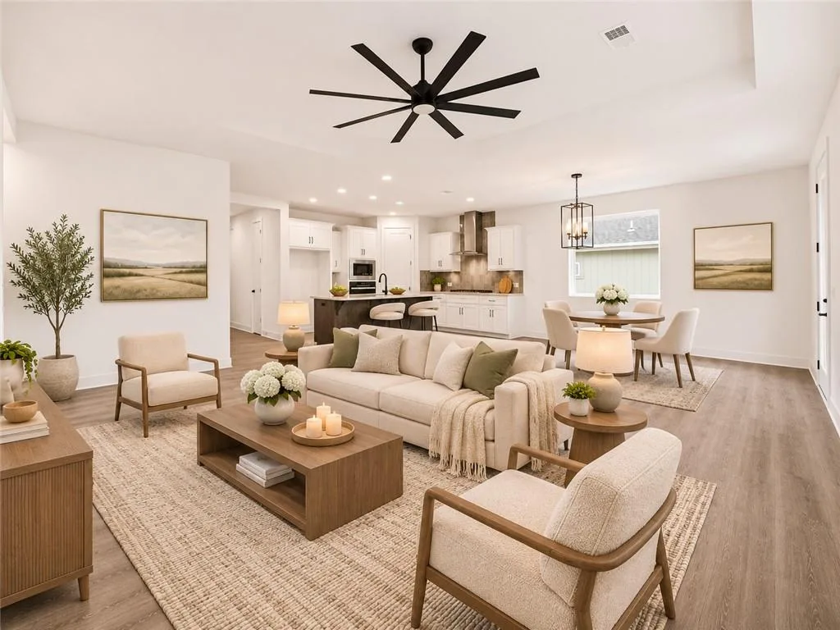
Welcome to 1701 NW 105th Terrace
This 2025-built single-story home in Cadence Villas in the Kansas City Northland offers the feel of new construction with finishing touches already done, including owner-added landscaping, an irrigation system, and an expanded patio. The home is listed at $415,000 with MLS 2650778 and goes live November 13, 2026.
Listed by Jason & Jana DeLong, Heartland Homes KC | eXp Realty
$415,000
Price
4
Bedrooms
2
Full Bathrooms
1,781
Square Feet
1
Story
2025
Year Built
Hakes Brothers
Builder
Paige
Model
Cadence Villas
Subdivision
Platte
County
7,150
Lot Size (SF)
2
Garage Spaces
Slab
Foundation
Ranch
Style
Why This Ranch Stands Out
Single-Story Ranch Living
All on one level: 4 bedrooms, 2 full baths, 1,781 square feet, and a main-level laundry room. A comfortable, easy-to-navigate floor plan with the open-concept living, dining, and kitchen spaces connected.
New Construction Feel, Finishing Touches Done
Built in 2025 by Hakes Brothers, with owner-added landscaping, an irrigation system, and an expanded patio, so this home offers the feel of new construction with the finishing touches already done.
Open-Concept Layout
The open-concept layout connects the living area, the island kitchen, and the dining space, with polished stone countertops, crisp shaker cabinetry, and stainless steel appliances.
Cadence Villas in the Northland
Located in Cadence Villas in the Kansas City Northland, Platte County, with an attached front-facing 2-car garage and a 7,150 square foot lot.
Inside the Home
Kitchen & Living Spaces
- Open-concept layout connecting the living area, island kitchen, and dining space
- Kitchen with polished stone countertops and crisp shaker cabinetry
- Stainless steel appliances including cooktop, dishwasher, disposal, gas oven, gas range, microwave, and range hood
- Eat-in kitchen and pantry
- Kitchen/dining combo and living/dining room
- Walk-in closet(s) and ceiling fans
- Main-level laundry room
Features & Finishes
- Flooring of luxury vinyl plank, carpet, and tile
- Primary Bathroom: marble counters and a tub/shower
- Low-E windows
- Smoke detectors
- Energy-efficient appliances, HVAC, lighting, and windows
The Exterior and Grounds
A modern farmhouse exterior with contemporary vertical siding and stone accents, set on a 7,150 square foot lot with a neat concrete driveway and an attached front-facing 2-car garage.
Design & Curb Appeal
- Contemporary vertical siding with stone accents
- Composition roof
- Owner-added landscaping
- Irrigation system with sprinklers in ground
- Expanded patio
Site & Parking
- 7,150 square foot lot
- Neat concrete driveway
- Covered patio
- Attached 2-car garage with front-facing entry
- Slab foundation
Homeowners Association & Taxes
Homeowners Association
The association is managed by FirstService Residential. The association fee covers maintenance of the grounds and maintenance of the structure. Dues and the exact coverage for this specific villa should be confirmed with the association, because the listing does not publish the amount.
Property Taxes
Annual property taxes are $790 per the listing; confirm the current tax year and amount with Platte County.
Down payment assistance: This property may qualify for down payment assistance programs, per Down Payment Resource on the listing. Buyers should verify current program details.
Kansas City Northland
This home is served by the Platte County R-III School District. Per the district's published feeder pattern, the attendance-area elementary school is Pathfinder, which feeds into Platte Purchase Middle School and then Platte County High School. Attendance boundaries can change, so please confirm current assignments directly with the Platte County R-III School District.
Directions: From US-169 Highway, take the NW Shoal Creek Parkway exit and head west. At the roundabout, head south on N Platte Purchase Drive. Turn left (east) onto NW 104th Street, then left (north) onto N Wyoming Street. Turn left (west) onto NW 105th Terrace. The property will be on the left.
Interested in This Property?
This single-story ranch goes live November 13, 2026. Contact Jason and Jana to schedule a tour or to learn more about this home in Cadence Villas.
Jason & Jana DeLong, Heartland Homes KC | eXp Realty · MLS 2650778